

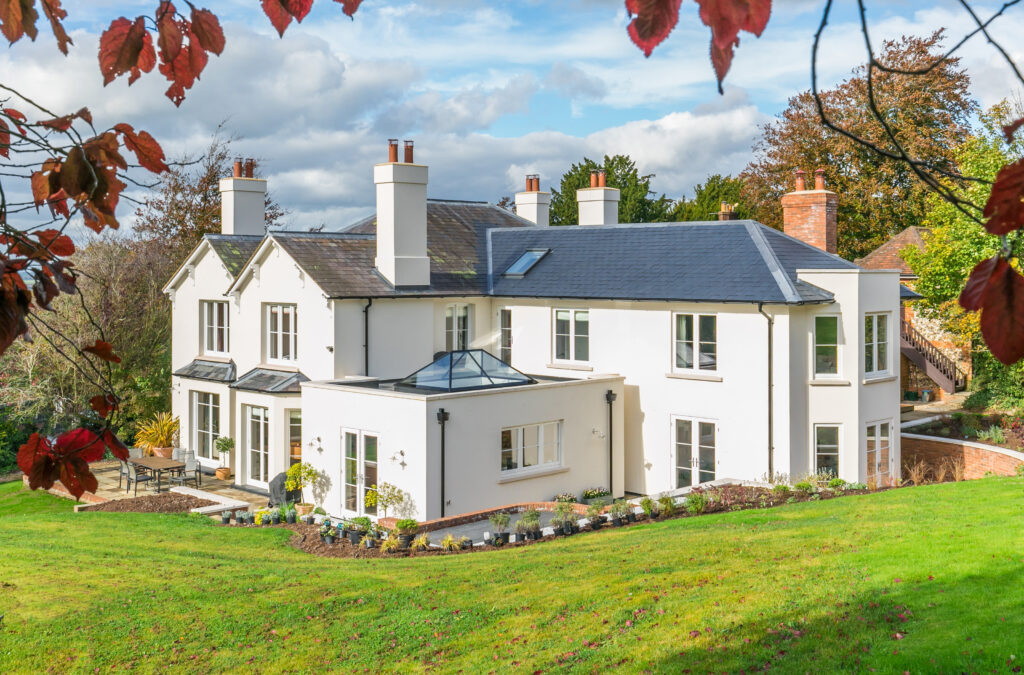

The Whiteleaf House project represents a comprehensive and thoughtful renovation, extension, and upgrade of an early twentieth-century six-bedroom family home. The undertaking revitalised the property’s inherent character while delivering spacious, contemporary living areas tailored to the needs of modern family life. The transformation was carefully planned from the outset to enhance both the functionality and aesthetic appeal of the house, resulting in a harmonious blend of classic architecture and modern design.
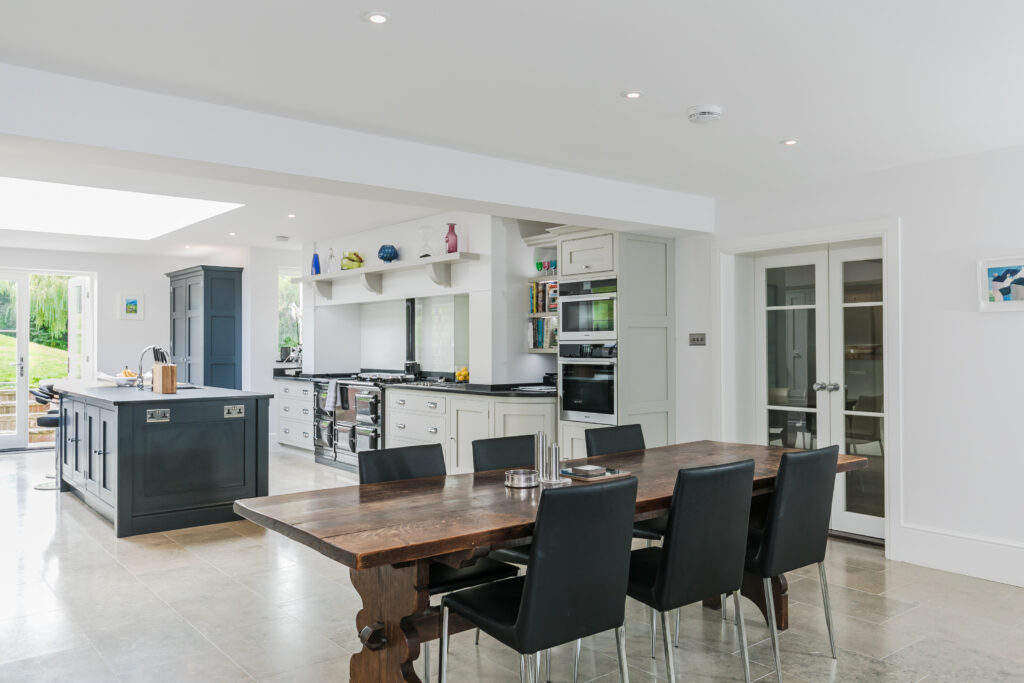
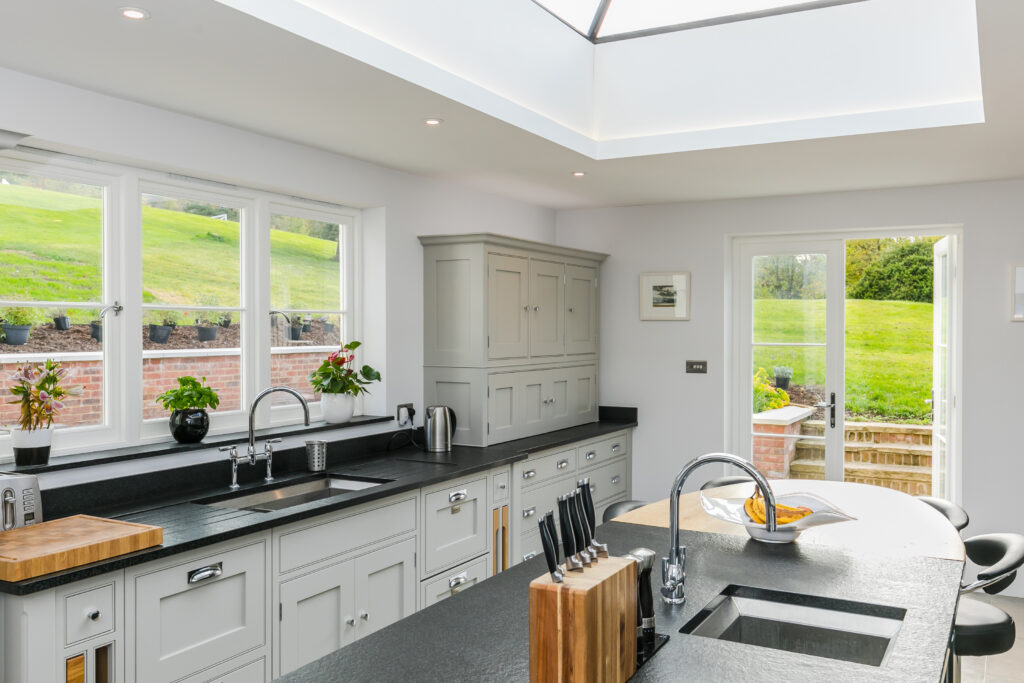
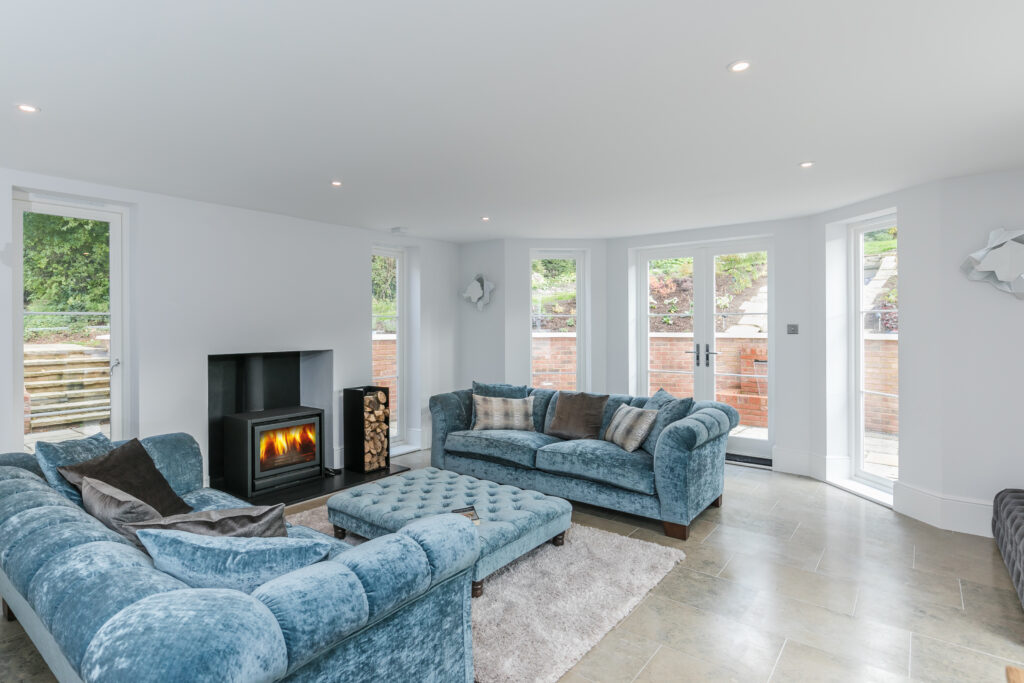
Central to the renovation was the demolition of an existing two-storey rear wing alongside a single-storey kitchen extension. This strategic removal created the opportunity for a striking new addition at the rear of the property, which now houses a generous, open-plan kitchen, dining, and living area. The design focused on maximising light and flow, utilising expansive glazed doors and large windows to flood the space with natural light and offer uninterrupted views of the beautifully landscaped garden. These glazed features also serve to dissolve the boundary between indoors and outdoors, fostering a seamless connection that encourages easy movement and interaction.
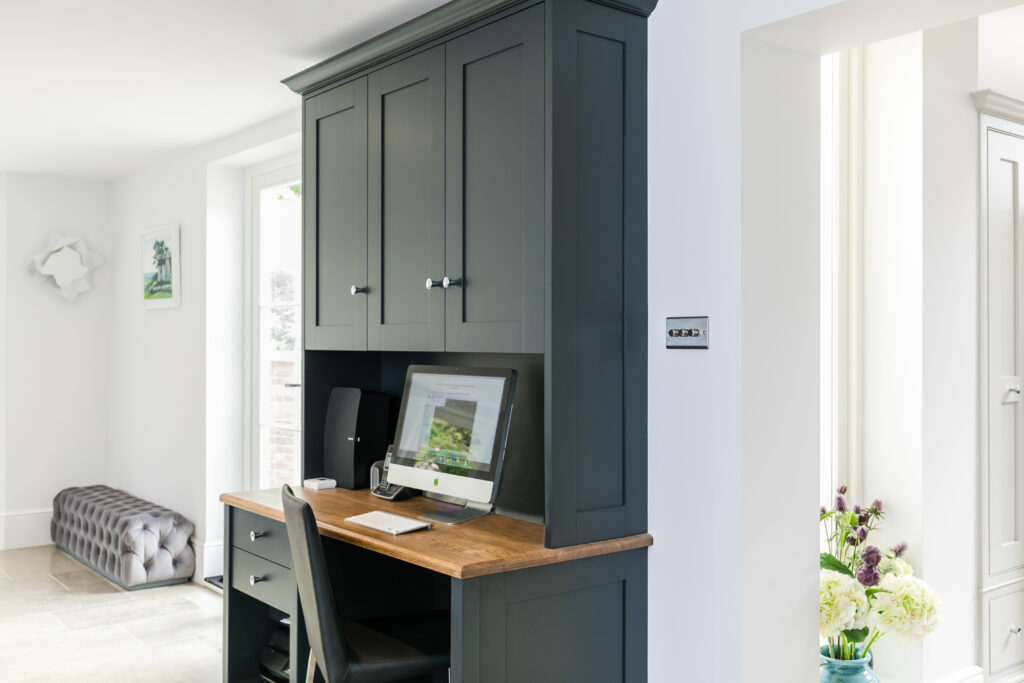
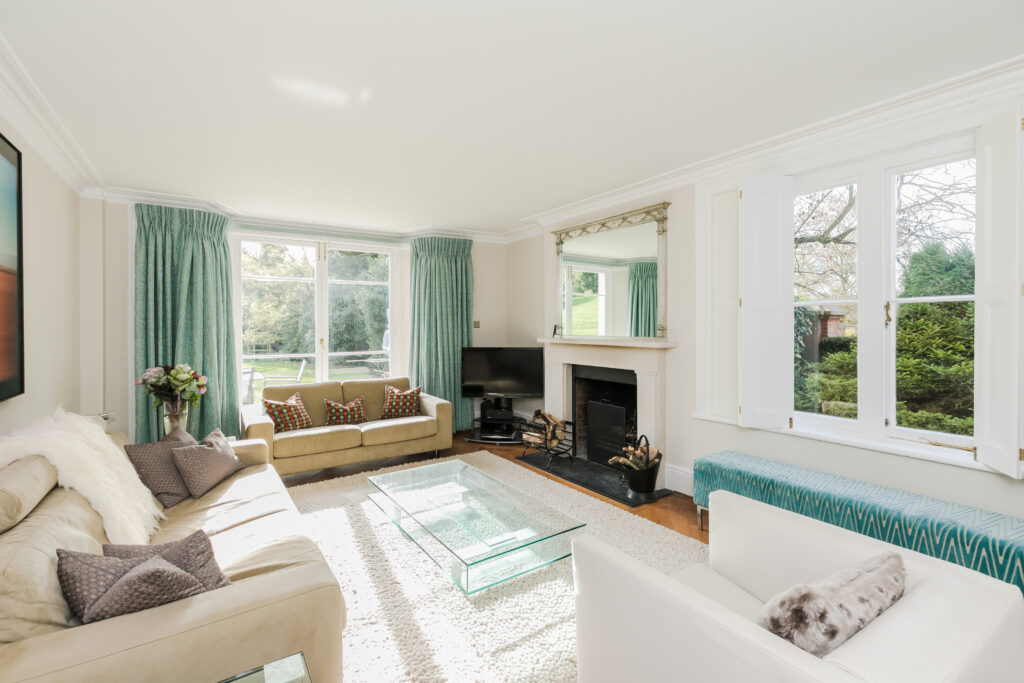
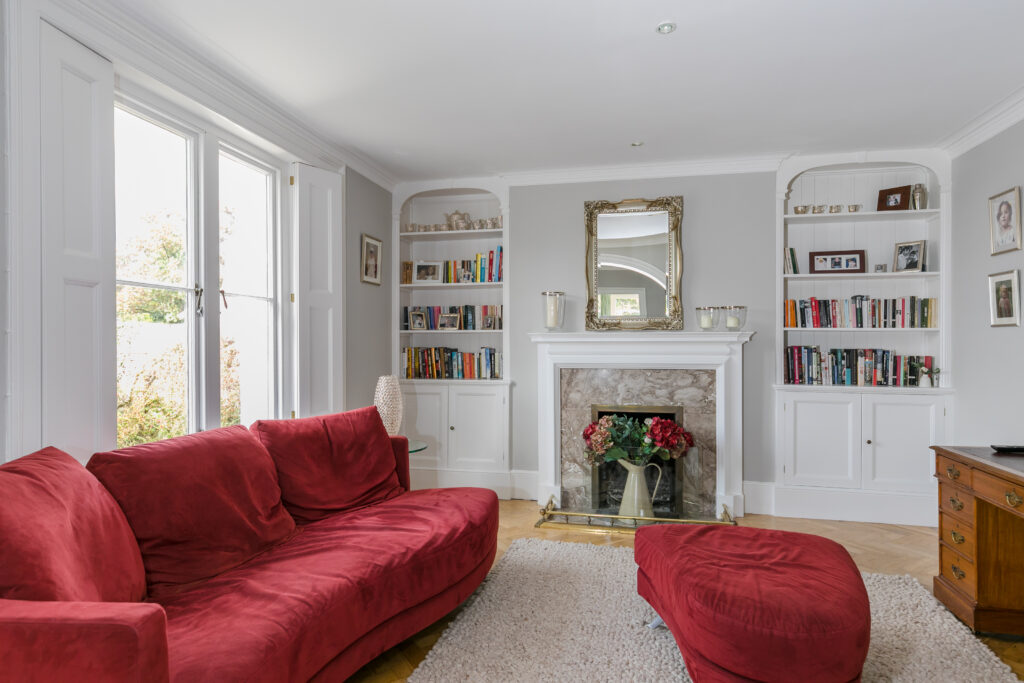
The interior spaces are finished to the highest specification, with materials and finishes carefully selected to complement the period charm of the original home while introducing a fresh, contemporary sensibility. The open-plan layout encourages family gatherings and entertaining, creating a warm and inviting atmosphere in the heart of the home.
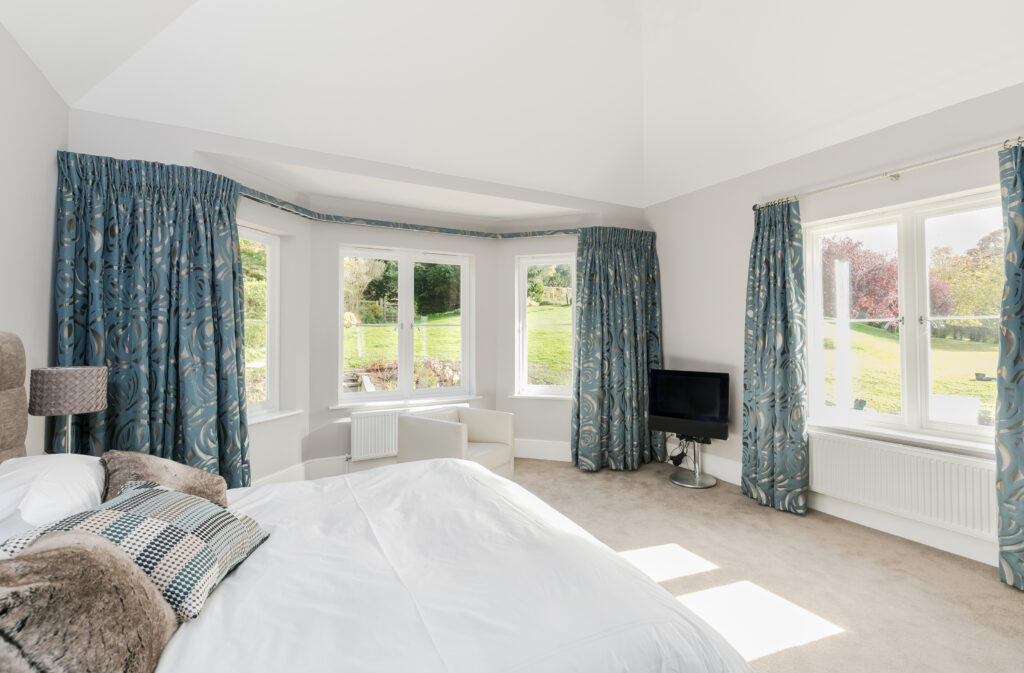
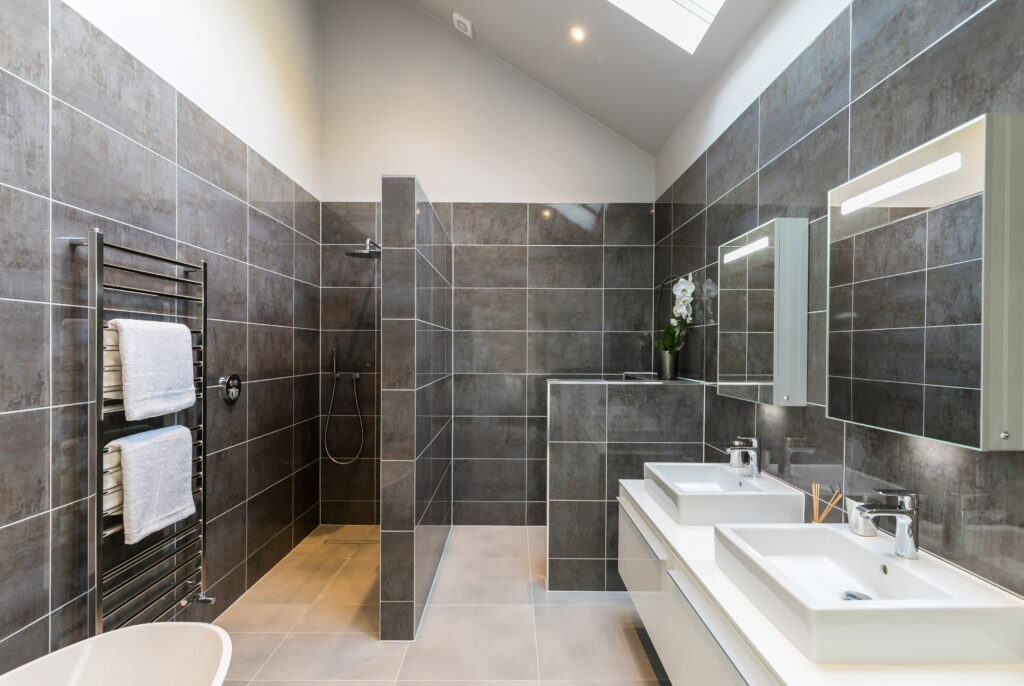
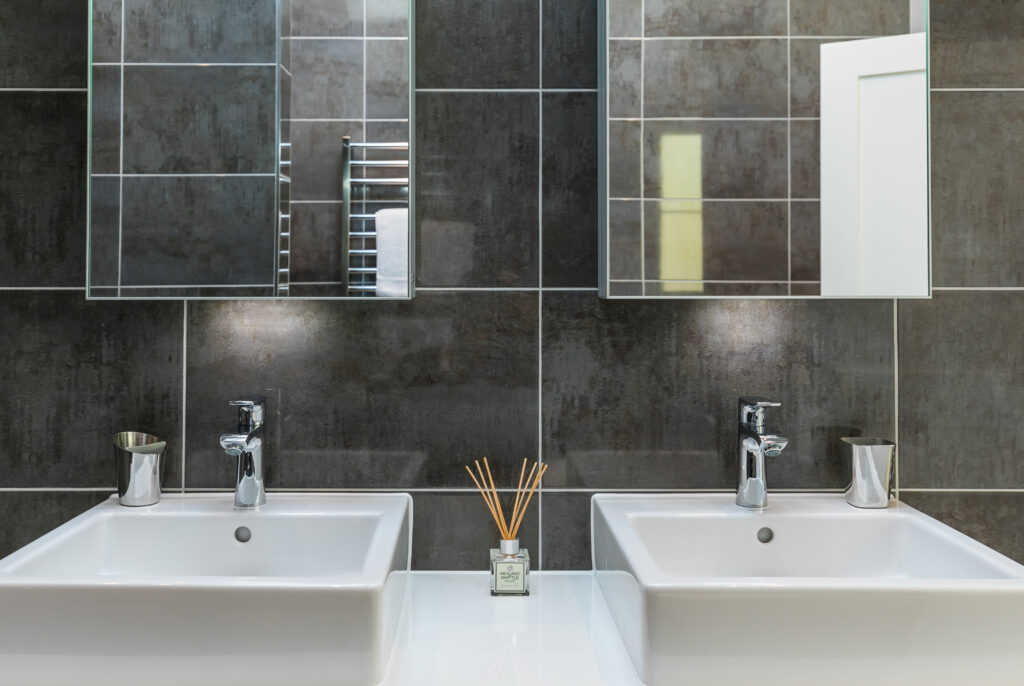
Upstairs, the extension facilitated the creation of a luxurious master suite, complete with a spacious en-suite bathroom and a stylish dressing room. This private retreat offers both comfort and elegance, embodying the perfect balance between relaxation and refined design.
The external environment was given equal attention. Extensive landscaping included the installation of a stunning feature fountain pool, which gently cascades into a lower ornamental pool at the garden’s base. This water feature acts as a focal point, anchoring the outdoor space and enhancing its tranquil ambiance. Surrounding patios, dining terraces, and meandering walkways were thoughtfully incorporated to promote outdoor living and entertaining. To improve accessibility and enhance views, the garden’s original steep contours were carefully regraded, ensuring that the landscaping complements the architecture and daily use of the home.
Ultimately, Whiteleaf House exemplifies a beautifully balanced family residence where timeless architectural details meet contemporary innovation—delivering an exceptional home with enhanced functionality, natural light, and a seamless indoor-outdoor lifestyle.