

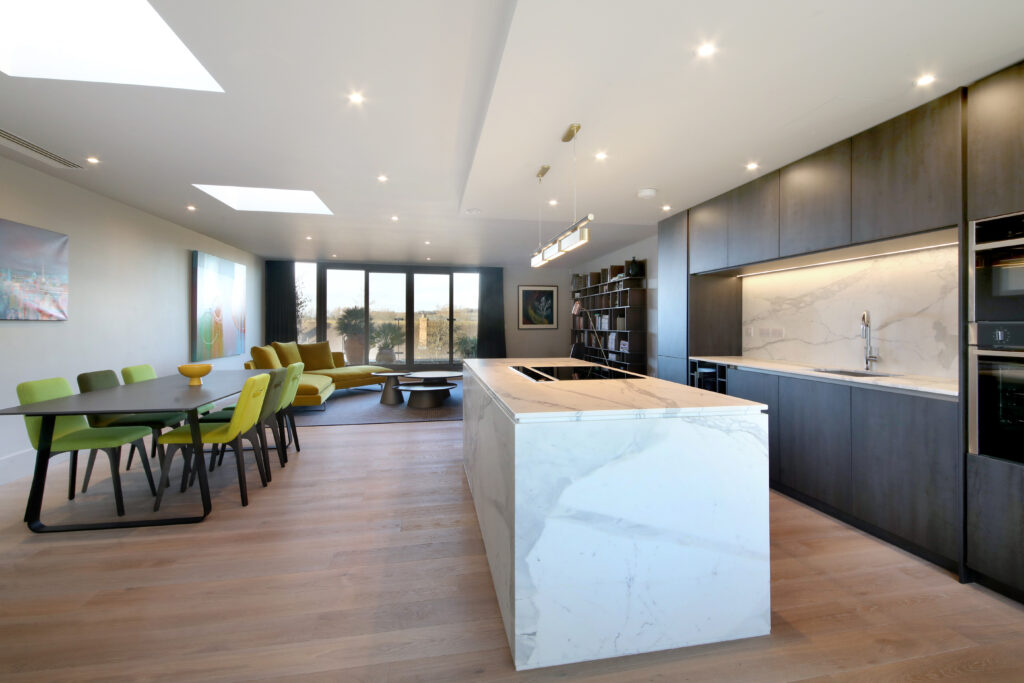
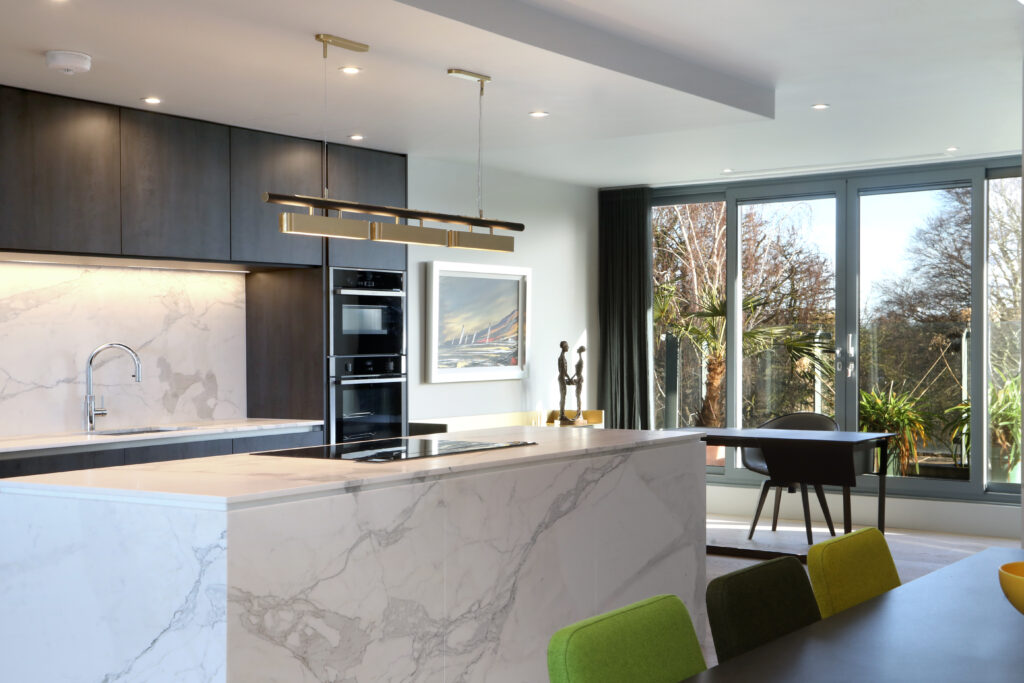
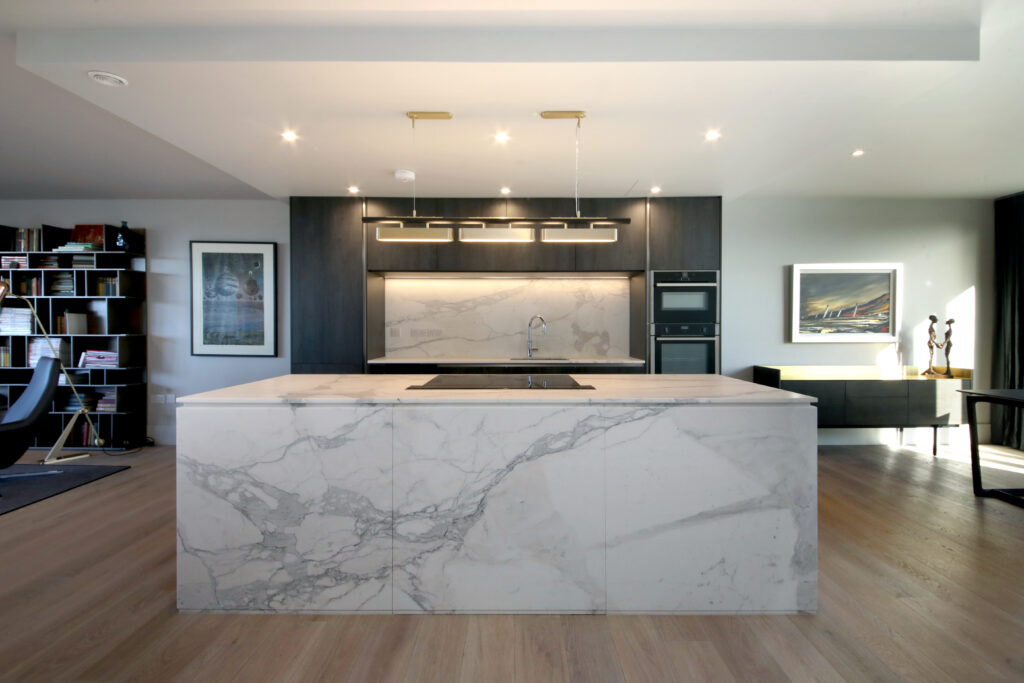

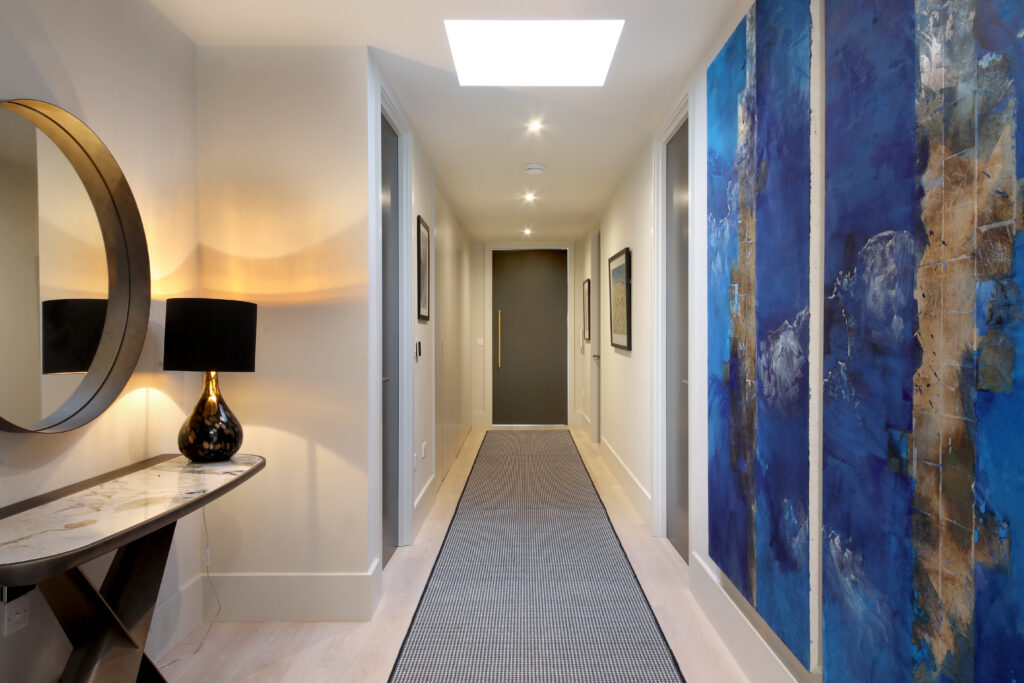

Foundry House presented an exciting opportunity for transformation—a dated 1990s penthouse flat reimagined from the ground up into a sleek, contemporary residence that reflects the bold, refined vision of its owner. Undertaken by the Concierge Group, the project was ambitious in scope and execution, involving a complete strip-back of the existing interiors to reveal the property’s structural shell. This allowed for a holistic redesign that prioritised light, space, and modern living.
At the core of the new design was the ambition to create a seamless, open-plan environment with a strong architectural narrative. We focused on enhancing the spatial experience by increasing door heights and introducing full-height, floor-to-ceiling internal doors—visually lifting the ceilings and contributing to a more expansive and luxurious atmosphere. Circulation and flow were reworked throughout the flat, with particular attention given to the entrance and layout of the kitchen. The kitchen threshold was widened and repositioned to strengthen its connection with the dining and living areas, establishing a continuous and fluid living zone.
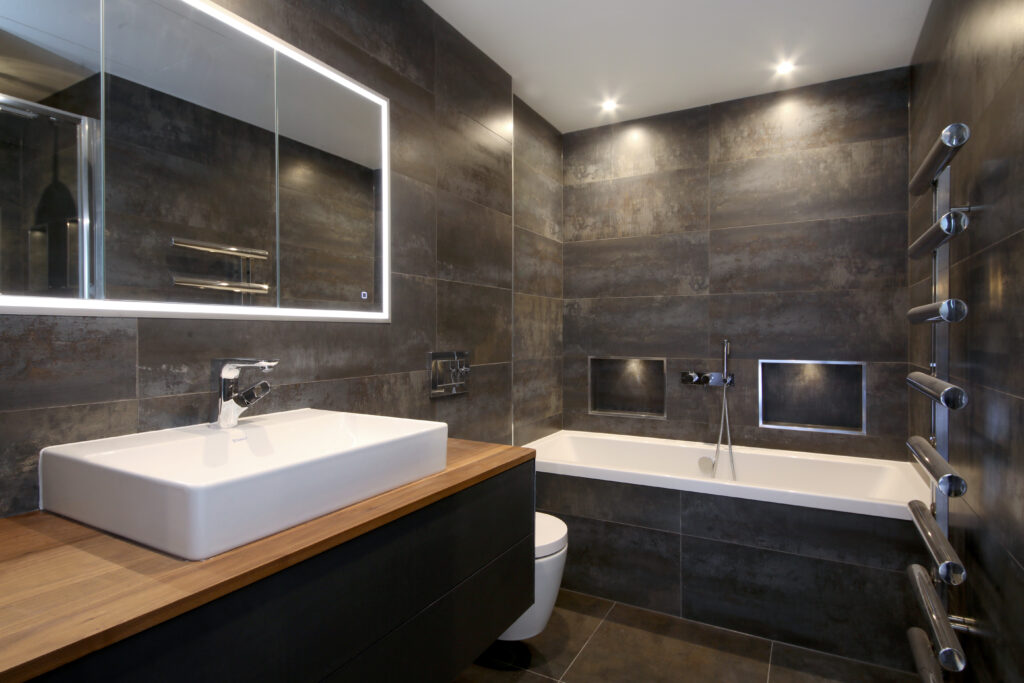
The bespoke kitchen was designed as both a functional workspace and an aesthetic centrepiece, featuring clean lines, premium finishes, and integrated appliances. Every detail was considered, from the selection of cabinet materials to the positioning of lighting for both task and ambient use. Bathrooms, too, were elevated into spa-like sanctuaries, finished in luxurious stone and outfitted with elegant brassware and custom lighting solutions that create a calming, immersive experience.
One of the major challenges was to substantially increase the flat’s storage capacity while preserving its minimalist aesthetic. This was addressed through the integration of discreet, built-in cabinetry, meticulously planned to harmonise with the architecture. These concealed storage solutions provide exceptional practicality without disturbing the apartment’s clean, uncluttered lines.
Attention to detail was paramount throughout the project. Material selection, custom joinery, lighting design, and smart home technology were all carefully coordinated to deliver a unified and high-performance environment. The result is a modern sanctuary—sophisticated yet comfortable, spacious yet intimate.
The transformation of Foundry House is not just cosmetic but architectural in nature. What was once a compartmentalised and uninspired space is now a refined, light-filled home—tailored to contemporary urban life and infused with timeless elegance. It stands as a testament to thoughtful design and client-driven innovation.